
What Are the Main Components of a Video Measuring Machine?
A video measuring machine (VMM) uses optical imaging, precision motion systems, illumination, and measurement software to inspect dimensions and geometric features without relying solely on traditional contact measurement. For manufacturers, distributors, and industrial equipment suppliers, understanding the main video measuring machine components helps with equipment maintenance, spare parts sourcing, and system upgrades.
From manual zoom lenses and industrial cameras to linear scales, motion Controllers, and illumination systems, each component contributes to measurement performance. When sourcing Video Measuring Machine Parts, buyers should consider compatibility, dimensional specifications, accuracy requirements, and supplier quality control.
1. Optical Components: Manual Zoom Lens and CCD
The optical system captures the workpiece image and provides the visual information required for dimensional inspection. Optical components directly affect image clarity, magnification, and the ability to identify edges and small features.
Manual Zoom Lens
A manual zoom lens for video measuring machines allows operators to adjust magnification according to the size and details of the workpiece. It is commonly used when different inspection tasks require different fields of view. When selecting a replacement lens, buyers should confirm the optical interface, magnification range, working distance, and compatibility with the existing camera and optical path.
CCD and Industrial Cameras
CCD devices and industrial cameras capture images for measurement and inspection. Depending on the system configuration, buyers may consider CCD components, Muteng industrial cameras, or HIKROBOT industrial cameras. Key selection factors include sensor specifications, resolution, interface, mounting dimensions, and compatibility with the image acquisition system.
2. Illumination Components
Consistent lighting helps create clear edges and contrast between the workpiece and its background. The appropriate illumination setup depends on the workpiece material, surface finish, geometry, and measurement method.
Transmitted Illumination
Transmitted illumination directs light through or behind a workpiece to highlight its outline. It is particularly useful for measuring external dimensions, hole diameters, profiles, and other silhouette features of suitable parts.
Surface Illumination
Surface illumination lights the top surface of a workpiece. It can help reveal surface features, edges, markings, and details that may not be clearly visible under backlighting alone.
Illumination Controller
An illumination controller regulates lighting operation and, depending on its design, brightness or channel selection. Before purchasing a replacement illumination controller, confirm its output channels, voltage, current requirements, connector type, and compatibility with the installed lighting system.
3. Motion Control and Positioning Components
Motion and positioning components move the workpiece or optical assembly to the required measurement position. Their mechanical condition, feedback signals, and control compatibility can affect positioning repeatability and system operation.
Linear Scale (Grating Scale)
A linear scale, also called a grating scale in some applications, provides position feedback for a linear axis. It is an important component in systems that require accurate coordinate measurement. Buyers should check the scale length, resolution, signal type, mounting arrangement, and compatibility with the controller or readout system.
Servo Motor and AC Servo Drive
A Servo Motor generates controlled motion, while an AC servo drive manages the motor according to the control system's commands. These components should be selected as a compatible combination, taking into account rated power, voltage, encoder feedback, communication method, and control requirements.
Motion Controller and Drive Belt
A motion controller coordinates axis movement and other control functions. A Lianying motion controller may be considered where it matches the existing VMM configuration. Drive belts transmit motion between mechanical components; buyers should verify belt dimensions, tooth profile, material, tension requirements, and installation compatibility.
X/Y-Axis and Z-Axis Handwheels
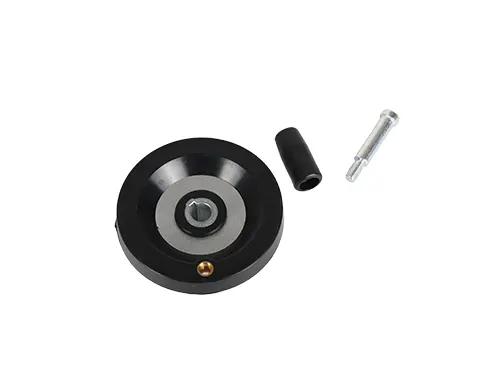
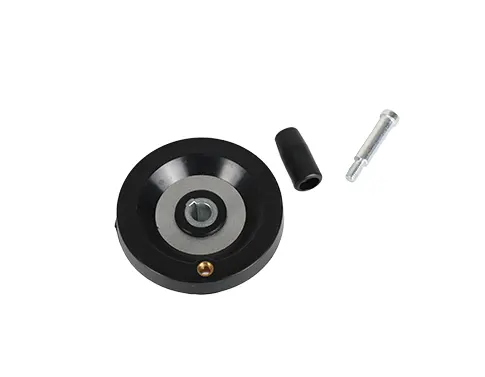
Manual handwheels allow operators to adjust the position of the measurement stage or optical assembly. X/Y-axis handwheels support horizontal positioning, while a Z-axis handwheel is used for vertical adjustment in systems designed for manual control. Shaft dimensions, mounting structure, and mechanical travel should be checked before ordering.
4. Measuring Stages and Mechanical Parts
Stages and mechanical parts support the workpiece and provide the physical structure for positioning and adjustment. Their flatness, stability, mounting dimensions, and movement characteristics are important considerations when replacing or upgrading parts.
Glass Stage
A glass stage for a video measuring machine supports suitable workpieces while allowing transmitted light to pass through the stage. Buyers should confirm the glass dimensions, thickness, surface quality, load requirements, and mounting method.
Rotary Stage
A rotary stage allows a workpiece to rotate for inspection from different angular positions. Before sourcing a replacement, verify the stage diameter, mounting interface, rotation range, load capacity, and whether the application requires manual or motorized rotation.
Hinge and Other Mechanical Components
Hinges and other mechanical parts support movement, adjustment, or assembly functions within the equipment. Even a small mechanical component can cause installation problems if its dimensions or mounting points do not match the original design.
5. Electronic and Image Acquisition Components
Electronic components connect imaging devices, motion systems, lighting, and the computer or controller. They help the VMM exchange image data, receive commands, and coordinate different functions.
Video Capture Card
A video capture card transfers compatible video signals to a computer or processing system. Before purchasing a video measuring machine video capture card, confirm the camera output, input interface, supported signal format, driver availability, and software compatibility.
Serial Communication Card
A serial communication card provides a communication interface between compatible devices. Buyers should check the required communication standard, port configuration, connector type, operating system support, and device compatibility.
Control Box and Control Card
The control box and control card manage selected machine functions and connect different electrical or control components. Their specifications vary by system design, so replacements should be checked against the original wiring, interface, firmware, and control architecture.
6. Calibration and Probe Accessories
Calibration and probing accessories support measurement verification and specific inspection workflows. Their suitability depends on the machine's measurement method and the required inspection procedures.
Calibration Block
A calibration block provides a reference feature or dimension for checking or verifying a measurement setup, depending on its design and intended use. Buyers should confirm its specified dimensions, tolerance, material, calibration documentation, and suitability for the applicable procedure.
Probe Kit
A probe kit may support contact measurement or other probing functions on compatible equipment. Before sourcing a replacement, confirm the probe type, mounting interface, usable measurement range, connection method, and intended application. Not every VMM uses the same probing configuration.
7. How Do VMM Components Affect Measurement Performance?
Overall measurement performance depends on how the optical, mechanical, electronic, and software systems work together. Replacing one component with a part that is physically similar but electrically or optically incompatible may lead to installation issues or inconsistent results.
Image quality: Lens condition, camera specifications, illumination, and image acquisition affect edge visibility and image consistency.
Positioning performance: Linear scales, stages, servo systems, belts, and mechanical assemblies influence movement and position feedback.
System compatibility: Controllers, communication cards, capture cards, and control cards must match the machine's interfaces and software requirements.
Measurement verification: Appropriate calibration accessories and documented procedures help users check the measurement system.
Long-term operation: Correct installation, routine maintenance, and suitable replacement parts help reduce avoidable downtime.
8. What Should Buyers Check When Sourcing Video Measuring Machine Parts?
For distributors, maintenance teams, and industrial equipment manufacturers, sourcing the correct VMM spare parts requires more than comparing product names. A structured purchasing process helps reduce compatibility risks and unnecessary replacement costs.
Machine information: Provide the VMM brand, model, production version, and relevant assembly information.
Part identification: Share the original part number, label, photographs, or technical drawing whenever available.
Technical specifications: Confirm dimensions, electrical ratings, interfaces, optical parameters, or signal requirements according to the component type.
Quality requirements: Clarify inspection criteria, dimensional tolerances, functional testing, and any required documentation.
Supply arrangements: Discuss stock availability, sample requirements, minimum order quantity, lead time, packaging, and repeat-order consistency.
For custom or hard-to-identify video measuring machine replacement parts, photographs and measurements can help the supplier assess the requirements before confirming feasibility. Electrical and optical components may require additional model or interface information.
Frequently Asked Questions
What are the main components of a video measuring machine?
Common components include optical lenses, cameras, illumination systems, measuring stages, linear scales, motion controllers, servo motors, electronic interface cards, mechanical parts, and calibration accessories. The exact configuration varies by machine model and application.
Which VMM parts have the greatest effect on measurement accuracy?
Optical components, illumination, positioning systems, linear scales, mechanical stability, and calibration procedures can all affect measurement results. The impact of each component depends on the machine design and inspection task.
Can I replace a VMM component with a similar-looking part?
Not necessarily. Similar-looking parts may differ in dimensions, mounting interfaces, electrical specifications, optical parameters, signal types, or control protocols. Verify the original specifications and compatibility before ordering.
What information should I provide when requesting VMM spare parts?
Provide the machine model, original part number if available, clear photographs, dimensions, labels, and relevant electrical or optical specifications. For custom components, technical drawings and application details can help clarify the requirements.
Source Video Measuring Machine Parts for Your Business
Whether you need a manual zoom lens, illumination controller, glass stage, linear scale, motion controller, industrial camera, or other video measuring machine components, selecting parts based on technical compatibility and clear specifications helps support reliable procurement.
Contact our team with your machine model, required part name, quantity, and technical details to discuss suitable VMM replacement parts and supply options.